
Services
Floor Tile Installation
Level substrate first. Every time. Then the tile follows.
The Floor Is the Foundation of Every Room
Floor tile fails most often not because of the tile itself, but because of what is underneath it. Illinois homes, particularly those built before the 1990s in areas like West Dundee and Carpentersville, frequently have subfloors that have settled unevenly, have minor high and low spots, or are made of materials that do not provide adequate rigidity for tile.
We use a 10-foot straightedge to check the floor before we quote any tile job. The TCNA standard for floor flatness is no more than 3/16" variation in 10 feet, or 1/8" in 2 feet, for tiles with a side longer than 15 inches. If the floor does not meet that, we address it with a self-leveling underlayment compound before setting a single tile. That step adds time but prevents cracked grout lines two winters from now.

Floor Tile Formats We Install

Patterned Cement Tile
Encaustic and hydraulic cement tiles require extra care. They are not glazed and must be sealed before and after grouting to prevent the grout from staining the face.
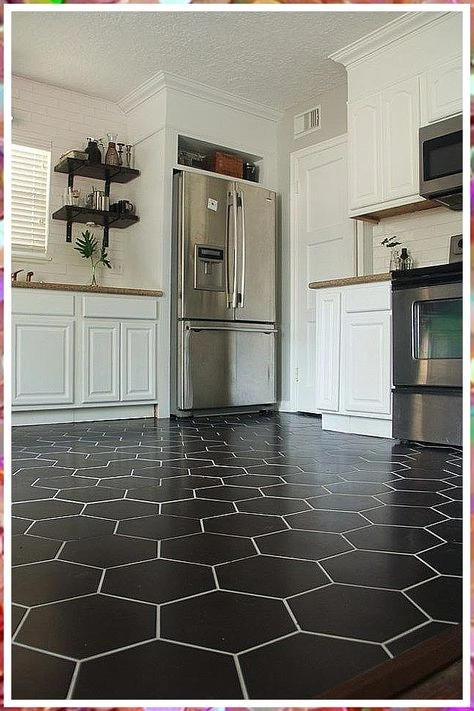
Hexagon & Geometric
Hex tile in larger formats (8-inch or 12-inch) requires careful layout from the room's visual center to avoid awkward partial tiles at the perimeter.
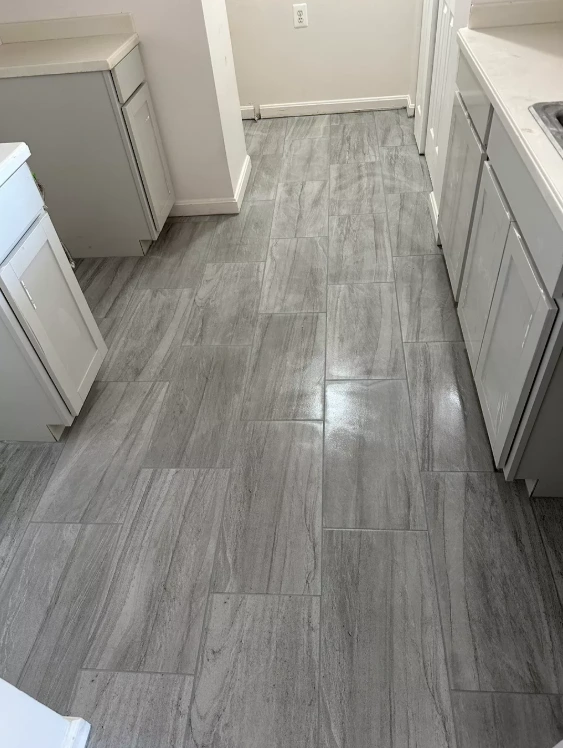
Plank & Wood-Look
Long format planks (6x36 or similar) must be staggered by at least one-third the tile length to prevent H-joint patterns, which are a recognized installation defect.
Expansion Joints in Large Installations
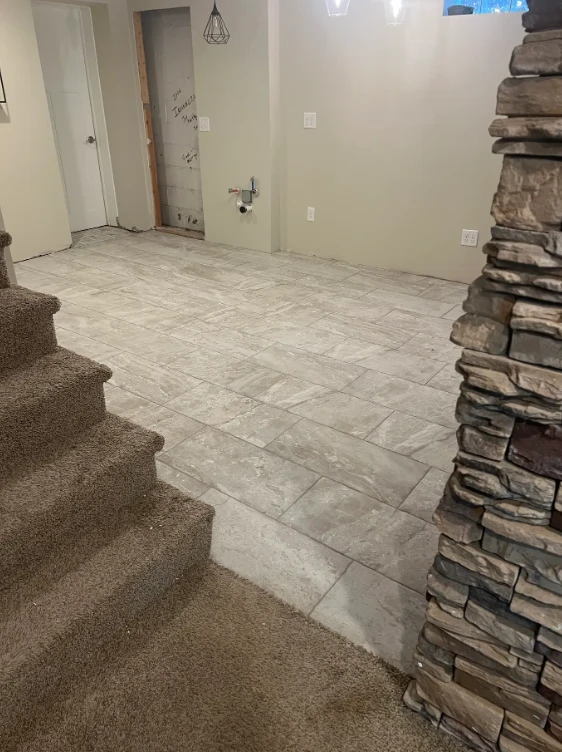
On any tile floor over 24 square feet, or in rooms where the tile meets a different flooring material, expansion joints are required. These are soft joints — filled with a flexible silicone caulk that matches the grout color — placed at the perimeter of the room and at changes in plane. Without them, seasonal movement in the structure has nowhere to go except into the tile or grout.
We include expansion joint planning in every floor estimate and explain where they will be located and why. Most homeowners never notice them. They are just part of a correctly installed floor.
Get a Floor Tile Estimate