Large-Format Limestone-Look Kitchen Floor in West Dundee
About This Project
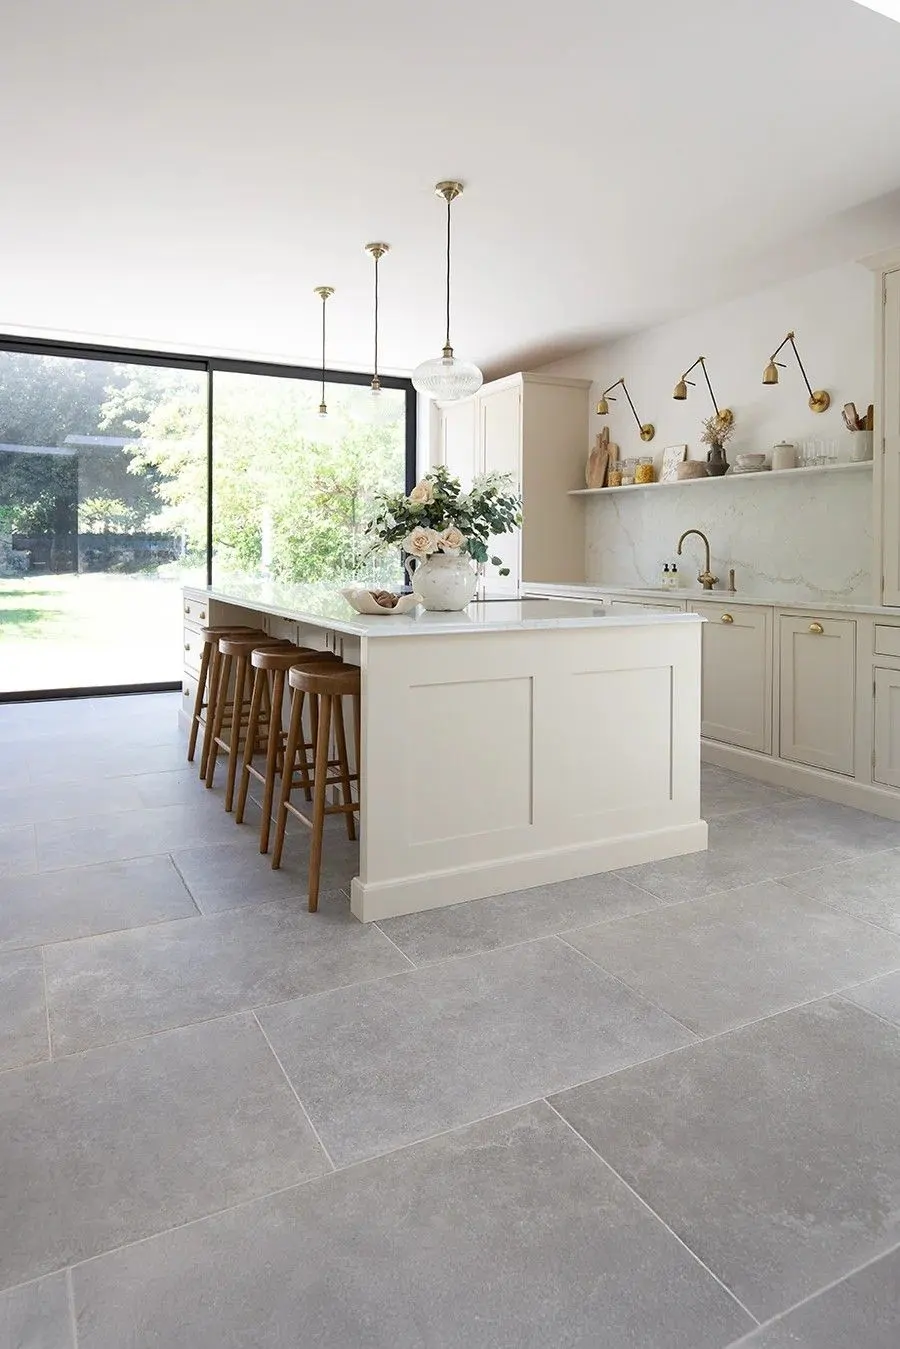
This open-plan kitchen and dining area in West Dundee received new large-format porcelain floor tile in a gray limestone look. The tile runs continuously through the kitchen and into the adjacent space, which required planning the layout so the tile field read as a single continuous installation rather than two separate rooms meeting at a threshold.
The floor was a concrete slab in good condition. We verified flatness across the full span and applied a skim coat of self-leveling compound in two low spots near the island area before setting tile. The tile was laid in a brick offset pattern with a 25% offset, which avoids the H-joint defect that can occur with a 50% offset on large-format tile. All perimeter joints were filled with a flexible silicone caulk rather than grout to allow for seasonal movement.
What We Did
Checked flatness across full span; leveled two low spots with self-leveling compound
Planned layout for continuous run through kitchen and dining space
Set in 25% offset brick pattern; back-buttered all tiles for full coverage
Grouted field; installed silicone perimeter joints at walls and island base