Gray Concrete-Look Bathroom Remodel in West Dundee
About This Project
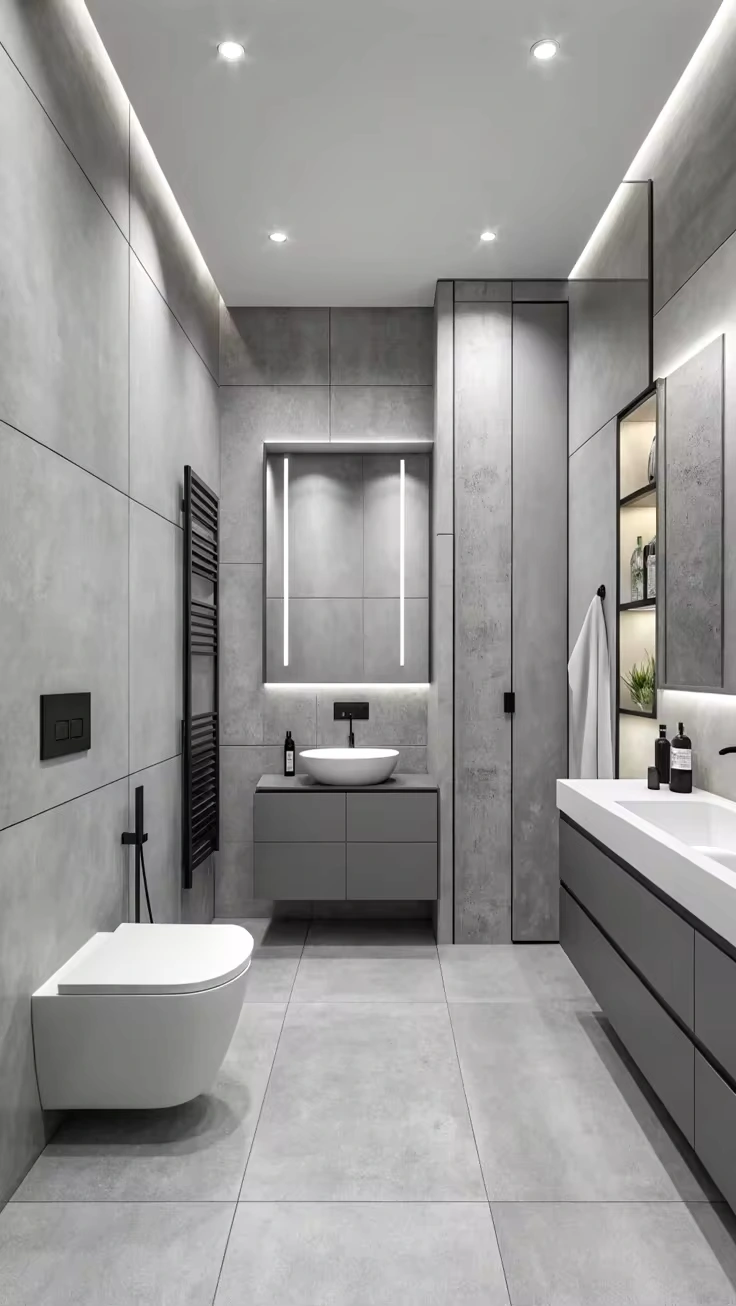
This bathroom in a West Dundee home was a full remodel. The homeowner selected a large-format concrete-look porcelain tile for both the walls and floor, with black fixtures and a wall-hung toilet to complete the modern look. The challenge with this kind of design is keeping the tile layout coherent across all four walls so the horizontal joints align at every corner.
We snapped level lines around the perimeter of the room at the start of the layout to establish a common reference height. All wall tiles were set from that line upward and downward, so the grout joint at the ceiling and at the floor are the only places where a cut tile appears. Aligning joints across corners required careful measurement and consistent spacer sizing throughout.
What We Did
Established level reference line around full perimeter before setting any tile
Applied waterproofing membrane to all wet wall surfaces and shower pan
Set large-format tiles with leveling clips to control lippage across the plane
Grouted in dark gray to match the concrete-look aesthetic; sealed perimeter joints