Gray Wood-Look Plank Floor in a Carpentersville Kitchen
About This Project
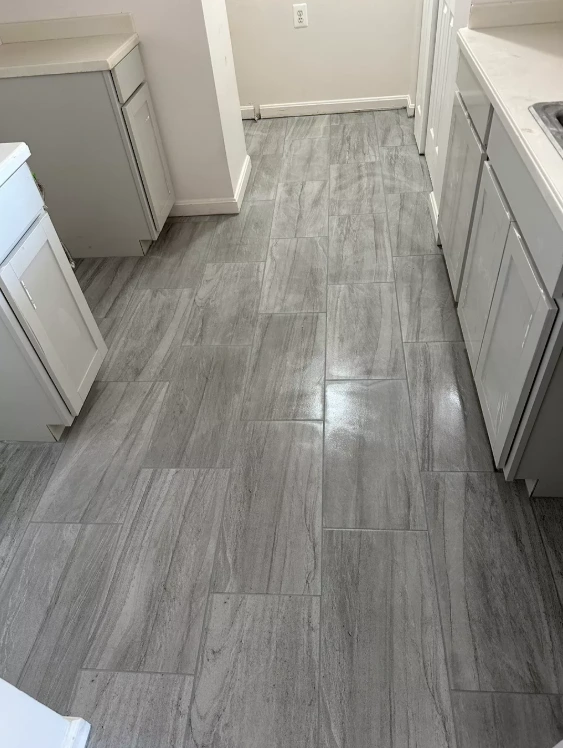
This Carpentersville split-level home had an existing vinyl floor in the kitchen that the homeowners wanted to replace with something more durable. They chose a gray wood-look porcelain plank tile, which gives the warmth of a wood-look floor with the water resistance and durability of porcelain. The plank format runs at an angle across the kitchen to visually widen the narrow galley layout.
Plank tile at 6x36 inches requires careful attention to the stagger. We used a 25% offset between end joints, which avoids the H-joint defect that occurs when joints align across multiple rows. The floor was checked for flatness before setting; the concrete slab below the vinyl was in good condition and only needed minor repair at one corner near the dishwasher.
What We Did
Removed vinyl; repaired minor concrete slab damage at dishwasher corner
Established run direction to visually widen the narrow kitchen
Set plank tiles in 25% offset stagger with leveling clips to control lippage
Grouted in medium gray; installed silicone perimeter joints at cabinets